(919) 398-2878 primelegacy01@gmail.com Prime Legacy Realty
    Traffic Dashboard
    Home
    • Search
    • Communities
      • Raleigh
      • Cary
      • Durham
      • Morrisville
      • Apex
      • Chapel Hill
      • Rocky Mount
      • Louisburg
    • Buying
      • Buying Info
      • Featured Listings
      • Search Homes
    • Selling
    • Community Involvement
    • Vacation Rentals
    • About
      • Meet OluwaFemi
      • Testimonials
    • Articles
    • Contact
    Traffic Dashboard
    OluwaFemi Perry
    (919) 398-2878 primelegacy01@gmail.com
    • 5650 Six Forks Rd. STE 101
      Raleigh, NC 27609
    Explore
    • Property Search
    • Communities
    • Buying
    • Selling
    About
    • About
    • Contact Us
    • Testimonials
    • Home
    Local Guide
    • Search by City
    • Search by Subdivision
    • Search by Zip
    • Search by Area
    Legal
    • Privacy
    • Terms
    • DMCA
    • Accessibility
    • Fair Housing
    Account
    • Dashboard
    • Logout
    • Login
    OluwaFemi Perry | Prime Legacy Realty - Footer Logo
    ©2026 Prime Legacy Realty. All rights reserved.
    Website built by CloseHack.


    Longleaf Pines MLS

    IDX information is provided exclusively for personal, non-commercial use, and may not be used for any purpose other than to identify prospective properties consumers may be interested in purchasing. Information is deemed reliable but not guaranteed.

    Triangle MLS, Inc.

    IDX information is provided exclusively for personal, non-commercial use, and may not be used for any purpose other than to identify prospective properties consumers may be interested in purchasing. Information is deemed reliable but not guaranteed.

    Return
    • All Types
    • House+2 more
    • Price
    • Bed/Bath
    • Size
    • Dates
    • Filters
    • Amenities
    • Save
    Listings
    No results
    Sort
    Home / Goldsboro / 622 Lake Shore Drive
    622 Lake Shore Drive Goldsboro, NC 27534 622 Lake Shore Drive Goldsboro, NC 27534 622 Lake Shore Drive Goldsboro, NC 27534 622 Lake Shore Drive Goldsboro, NC 27534 622 Lake Shore Drive Goldsboro, NC 27534 622 Lake Shore Drive Goldsboro, NC 27534 622 Lake Shore Drive Goldsboro, NC 27534 622 Lake Shore Drive Goldsboro, NC 27534 622 Lake Shore Drive Goldsboro, NC 27534 622 Lake Shore Drive Goldsboro, NC 27534 622 Lake Shore Drive Goldsboro, NC 27534 622 Lake Shore Drive Goldsboro, NC 27534 622 Lake Shore Drive Goldsboro, NC 27534 622 Lake Shore Drive Goldsboro, NC 27534 622 Lake Shore Drive Goldsboro, NC 27534 622 Lake Shore Drive Goldsboro, NC 27534 622 Lake Shore Drive Goldsboro, NC 27534 622 Lake Shore Drive Goldsboro, NC 27534 622 Lake Shore Drive Goldsboro, NC 27534 622 Lake Shore Drive Goldsboro, NC 27534 622 Lake Shore Drive Goldsboro, NC 27534 622 Lake Shore Drive Goldsboro, NC 27534 622 Lake Shore Drive Goldsboro, NC 27534 622 Lake Shore Drive Goldsboro, NC 27534 622 Lake Shore Drive Goldsboro, NC 27534 622 Lake Shore Drive Goldsboro, NC 27534 622 Lake Shore Drive Goldsboro, NC 27534 622 Lake Shore Drive Goldsboro, NC 27534 622 Lake Shore Drive Goldsboro, NC 27534 622 Lake Shore Drive Goldsboro, NC 27534 622 Lake Shore Drive Goldsboro, NC 27534 622 Lake Shore Drive Goldsboro, NC 27534 622 Lake Shore Drive Goldsboro, NC 27534 622 Lake Shore Drive Goldsboro, NC 27534 622 Lake Shore Drive Goldsboro, NC 27534 622 Lake Shore Drive Goldsboro, NC 27534 622 Lake Shore Drive Goldsboro, NC 27534 View All Photos

    $714,500

    | Active

    622 Lake Shore Drive

    Goldsboro, NC 27534

    3,757
    Square Feet
    4
    Beds
    4.5
    Baths
    1.02
    Acres
    4
    Days on Market
    10188710
    MLS#
    House
    Structure
    Residential
    Zone
    Contact

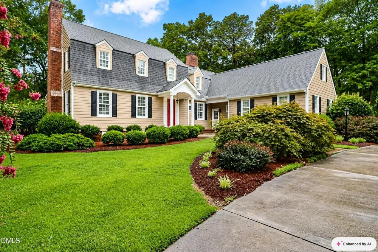
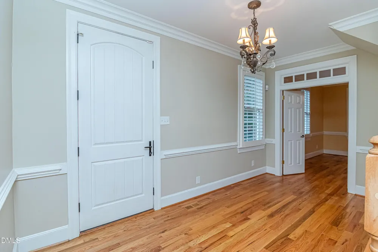
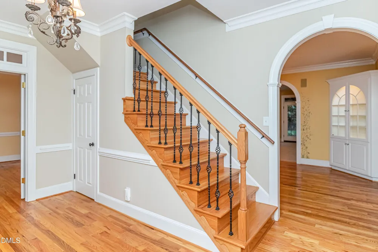
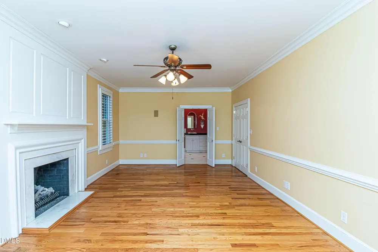
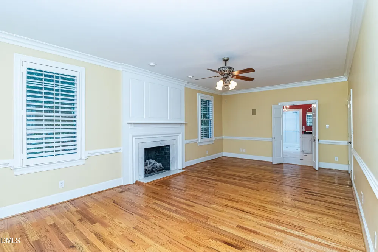
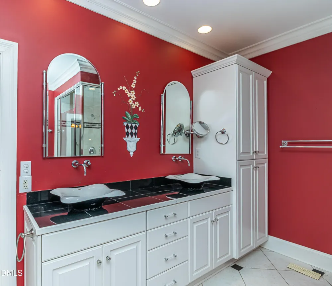
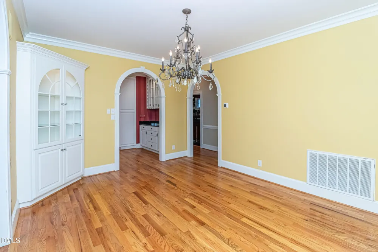
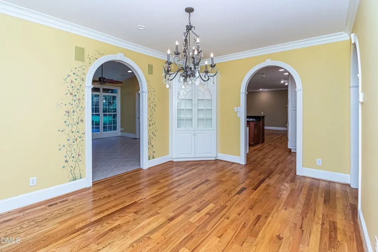
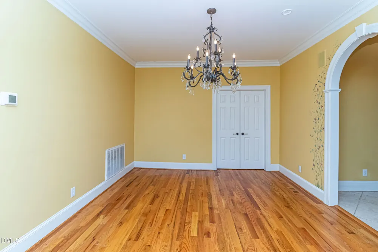
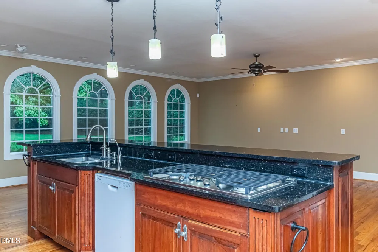
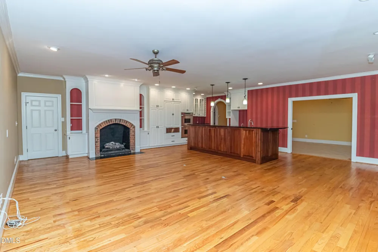
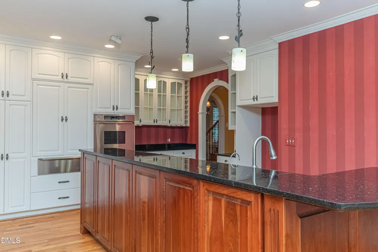
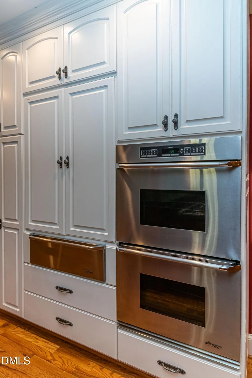
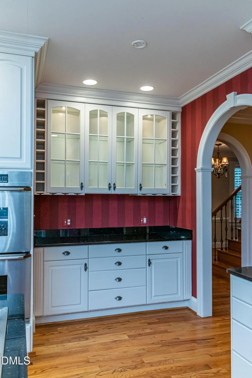
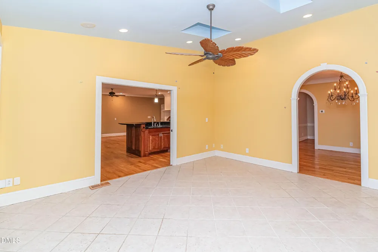
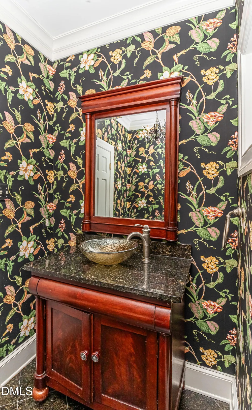
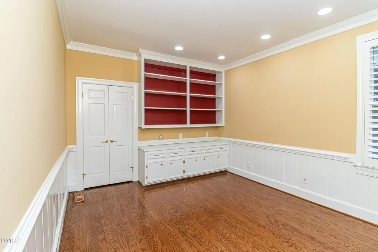
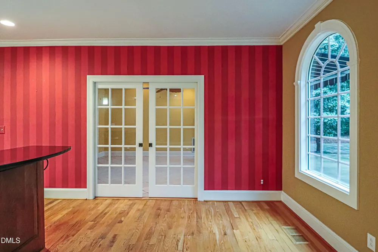
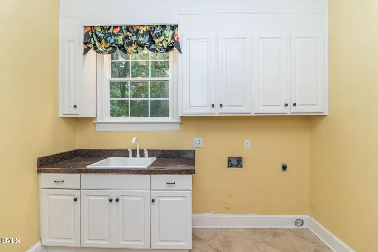
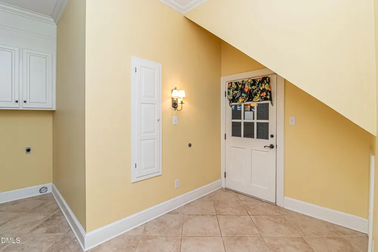
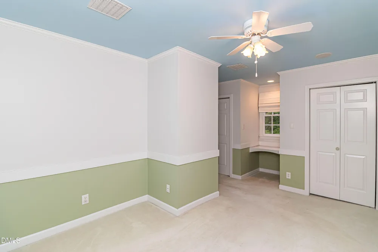
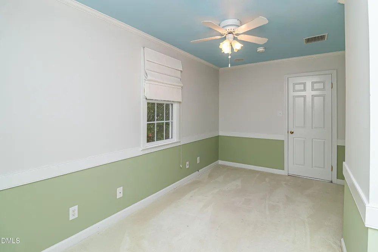
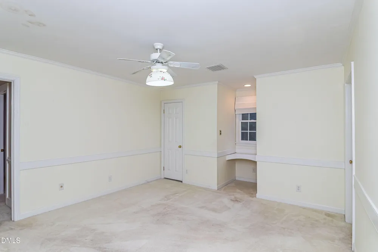
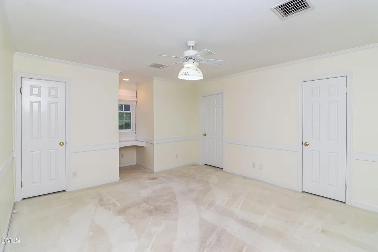
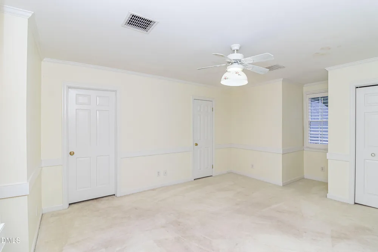
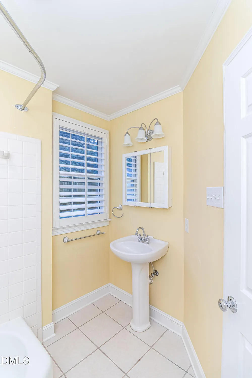
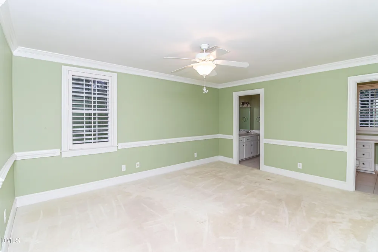
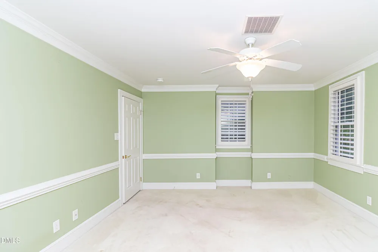
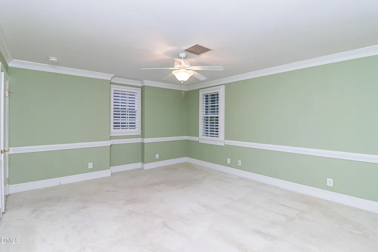
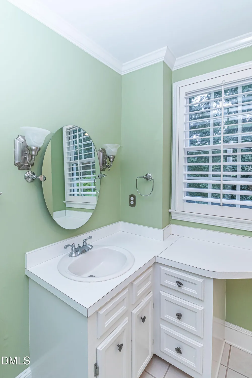
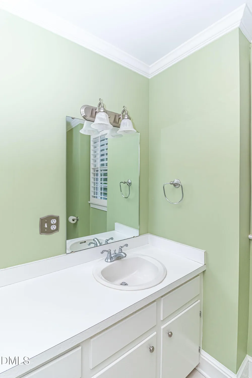
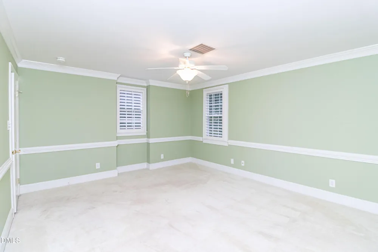
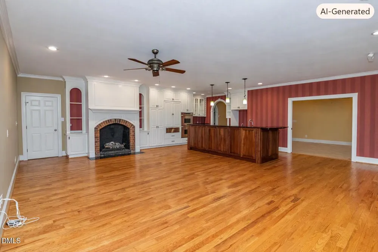
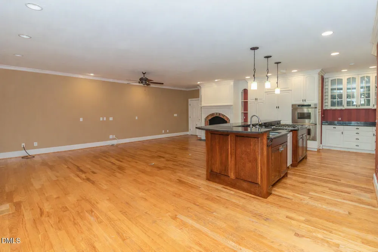
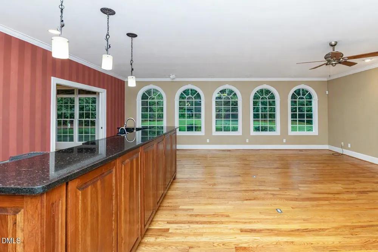
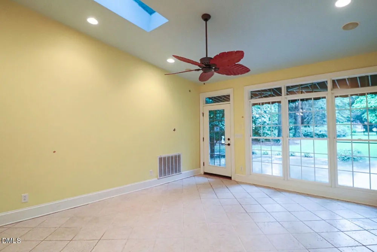
    Desirable home situated on the #11 Fairway of Walnut Creek Golf Course. Gourmet kitchen with custom cabinets, Dacor Double Oven w/ warming drawer & Gas Cook Top. Spacious kitchen island opens up to family room featuring on-trend lighting, plantation shutters, Bose sound system. 4 Bedrooms (master down and 3 up) 4 full baths and 1 half. 3,757 square feet of living space with beautiful hardwoods throughout first floor. Huge utility room off the 2-car attached garage with stairway leading up to unfinished attic/storage room. Large downstairs master suite with fireplace attached to a spacious bathroom with shower, tub and closet. New roof, dishwasher and hot water heater. Manicured lawn with sprinkler system on a private well.

    Property Details
    Interior
    Bookcases, Ceiling Fan(s), Kitchen Island, Walk-In Closet(s), Walk-In Shower, Whirlpool Tub, Wired for Sound
    Cooling
    Central Air
    Heating
    Electric
    Bedrooms
    4
    Bathrooms
    4.5
    Full Baths
    4
    Half Baths
    1
    Lot Features
    On Golf Course, Sprinklers In Front, Sprinklers In Rear, Wooded
    Stories
    2
    Lot Description
    On Golf Course, Sprinklers In Front, Sprinklers In Rear, Wooded
    Exterior Features
    Other
    Exterior Materials
    Other
    Acres
    1.02
    Square Feet
    3757
    Parking Features
    Attached, Circular Driveway, Concrete, Driveway, Garage Faces Side
    Parking Spaces
    2
    Parking Type
    Garage
    Property Type
    Purchase
    Style
    Traditional
    Year Built
    1978
    Roof
    Shingle, Composition
    Sewer Information
    Public Sewer
    Utility Source
    Public
    Utility Features
    Sewer Connected, Water Connected
    Subdivision
    Walnut Creek
    Community Features
    Clubhouse, Golf, Pool, Tennis Court(s)
    Elementary School
    Wayne - Spring Creek Elementary School
    Middle School
    Wayne - Spring Creek Middle School
    High School
    Wayne - Spring Creek High School
    County
    Wayne
    Taxes Annual
    $5,512
    MLS #
    10188710
    Location
    Legal

    IDX information is provided exclusively for personal, non-commercial use, and may not be used for any purpose other than to identify prospective properties consumers may be interested in purchasing. Information is deemed reliable but not guaranteed.

    Provided By
    Listed by Erica Sasser (#sassereri)
    Listing Office: RE/MAX Complete (#T108)

    OluwaFemi Perry | Prime Legacy Realty Have a question about this home?

    Interested in Purchasing 622 Lake Shore Drive?

    Get an estimate on monthly payments on this property.

    $
    years
    Down Payment
    $
    %
    Interest Rate
    %
    Tax Rate
    %
    $
    $annually
    $monthly
    Estimated Monthly Payment
    $0.00
    Loan Amount
    $0.00