 View All Photos
$4,500,000
Active4210 White Pine Drive
Raleigh, NC 27612
5,338
Square Feet
5
Beds
5
Baths
1.56
Acres
4
Days on Market
10188763
MLS#
House
Structure
Residential
Zone
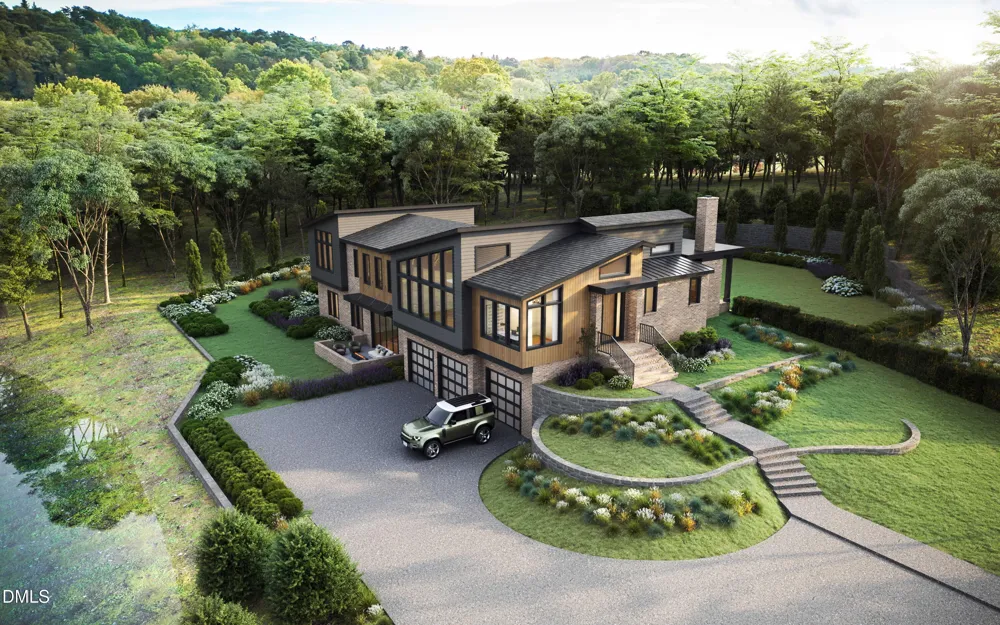
Experience a masterclass in modern architecture with this exceptional estate by the award-winning Speight Built. Poised on a rare 1.56-acre expanse in the coveted Laurel Hills community, this residence offers a sophisticated retreat where clean contemporary lines meet the profound tranquility of nature. The home is artfully positioned to embrace its surroundings, featuring expansive walls of glass that frame serene, gallery-like views of the private pond. Every inch of the interior reflects a relentless commitment to craftsmanship and intentional design. The culinary center is a true showpiece, anchored by a suite of professional Wolf and Sub-Zero appliances, designer finishes, and a full scullery that ensures effortless hosting for the most grand-scale events. Whether navigating the levels via the sleek elevator or enjoying the airy, open-concept living spaces, the layout feels both intuitive and monumental. The primary suite serves as a personal sanctuary, overlooking the lush landscape and water with a sense of quiet grandeur. The home's indoor-outdoor synergy is perhaps its most compelling feature; the living area transitions seamlessly to a covered porch equipped with phantom screens, porch heaters, fireplace and a vantage point that flows directly to the stunning pool. It is an environment designed for both high-energy entertaining and deep relaxation. For the collector, the property features a three-car garage designed with the car enthusiast in mind, providing a pristine gallery space for a curated automotive collection. This is more than a home; it is a rare opportunity to own a piece of architectural art on a significant lot in town. A seamless blend of high-end luxury, ultimate convenience, and organic beauty awaits the discerning buyer. Construction is well underway with anticipated completion is February/March 2027. This is the perfect time to take a private tour
Property Details
- Interior
- Double Vanity, Elevator, Entrance Foyer, High Ceilings, Kitchen Island, Separate Shower, Smart Thermostat, Soaking Tub, Storage,
- Fireplaces
- 2
- Cooling
- Central Air, Multi Units
- Heating
- Central, Forced Air, Natural Gas
- Bedrooms
- 5
- Bathrooms
- 5.0
- Full Baths
- 5
- View
- Neighborhood,Pond,Trees/Woods
- Lot Features
- Back Yard, Gentle Sloping, Hardwood Trees, Landscaped, Pond on Lot, Private, Views
- Stories
- 2
- Lot Description
- Back Yard, Gentle Sloping, Hardwood Trees, Landscaped, Pond on Lot, Private, Views
- Pool
- 1
- Pool Features
- Gunite, Heated, In Ground, Outdoor Pool, Private, Salt Water
- Exterior Features
- Rain Gutters
- Exterior Materials
- Rain Gutters
- Acres
- 1.56
- Square Feet
- 5338
- Parking Features
- Attached, Driveway, Garage
- Parking Spaces
- 3
- Parking Type
- Garage
- Property Type
- Purchase
- Style
- Contemporary, Modern
- Basement
- 1
- Basement Description
- Concrete, Daylight, Exterior Entry, Finished, Full, Interior Entry, Walk-Out Access
- Basement Finished
- 1
- Year Built
- 2026
- Roof
- Shingle, Metal
- Sewer Information
- Public Sewer
- Utility Source
- Public
- Utility Features
- Electricity Connected, Natural Gas Connected, Sewer Connected, Water Connected
- Subdivision
- Laurel Hills
- Elementary School
- Wake - Stough Elementary
- Middle School
- Wake - Oberlin Middle
- High School
- Wake - Needham Broughton High
- County
- Wake
- Zoning
- R-4
- Taxes Annual
- $6,496
- MLS #
- 10188763
Location
Legal
IDX information is provided exclusively for personal, non-commercial use, and may not be used for any purpose other than to identify prospective properties consumers may be interested in purchasing. Information is deemed reliable but not guaranteed.
Provided By
Listed by Bryan Sinnett (#R26437)
Listing Office: Compass -- Raleigh (#75688)