(919) 398-2878 primelegacy01@gmail.com Prime Legacy Realty
    Traffic Dashboard
    Home
    • Search
    • Communities
      • Raleigh
      • Cary
      • Durham
      • Morrisville
      • Apex
      • Chapel Hill
      • Rocky Mount
      • Louisburg
    • Buying
      • Buying Info
      • Featured Listings
      • Search Homes
    • Selling
    • Community Involvement
    • Vacation Rentals
    • About
      • Meet OluwaFemi
      • Testimonials
    • Articles
    • Contact
    Traffic Dashboard
    OluwaFemi Perry
    (919) 398-2878 primelegacy01@gmail.com
    • 5650 Six Forks Rd. STE 101
      Raleigh, NC 27609
    Explore
    • Property Search
    • Communities
    • Buying
    • Selling
    About
    • About
    • Contact Us
    • Testimonials
    • Home
    Local Guide
    • Search by City
    • Search by Subdivision
    • Search by Zip
    • Search by Area
    Legal
    • Privacy
    • Terms
    • DMCA
    • Accessibility
    • Fair Housing
    Account
    • Dashboard
    • Logout
    • Login
    OluwaFemi Perry | Prime Legacy Realty - Footer Logo
    ©2026 Prime Legacy Realty. All rights reserved.
    Website built by CloseHack.


    Longleaf Pines MLS

    IDX information is provided exclusively for personal, non-commercial use, and may not be used for any purpose other than to identify prospective properties consumers may be interested in purchasing. Information is deemed reliable but not guaranteed.

    Triangle MLS, Inc.

    IDX information is provided exclusively for personal, non-commercial use, and may not be used for any purpose other than to identify prospective properties consumers may be interested in purchasing. Information is deemed reliable but not guaranteed.

    Return
    • All Types
    • House+2 more
    • Price
    • Bed/Bath
    • Size
    • Dates
    • Filters
    • Amenities
    • Save
    Listings
    No results
    Sort
    Home / Holly Springs / 305 Azalea View Way
    305 Azalea View Way Holly Springs, NC 27540 305 Azalea View Way Holly Springs, NC 27540 305 Azalea View Way Holly Springs, NC 27540 305 Azalea View Way Holly Springs, NC 27540 305 Azalea View Way Holly Springs, NC 27540 305 Azalea View Way Holly Springs, NC 27540 305 Azalea View Way Holly Springs, NC 27540 305 Azalea View Way Holly Springs, NC 27540 305 Azalea View Way Holly Springs, NC 27540 305 Azalea View Way Holly Springs, NC 27540 305 Azalea View Way Holly Springs, NC 27540 305 Azalea View Way Holly Springs, NC 27540 305 Azalea View Way Holly Springs, NC 27540 305 Azalea View Way Holly Springs, NC 27540 305 Azalea View Way Holly Springs, NC 27540 305 Azalea View Way Holly Springs, NC 27540 305 Azalea View Way Holly Springs, NC 27540 305 Azalea View Way Holly Springs, NC 27540 305 Azalea View Way Holly Springs, NC 27540 305 Azalea View Way Holly Springs, NC 27540 305 Azalea View Way Holly Springs, NC 27540 305 Azalea View Way Holly Springs, NC 27540 305 Azalea View Way Holly Springs, NC 27540 305 Azalea View Way Holly Springs, NC 27540 305 Azalea View Way Holly Springs, NC 27540 305 Azalea View Way Holly Springs, NC 27540 305 Azalea View Way Holly Springs, NC 27540 305 Azalea View Way Holly Springs, NC 27540 305 Azalea View Way Holly Springs, NC 27540 305 Azalea View Way Holly Springs, NC 27540 305 Azalea View Way Holly Springs, NC 27540 305 Azalea View Way Holly Springs, NC 27540 305 Azalea View Way Holly Springs, NC 27540 305 Azalea View Way Holly Springs, NC 27540 305 Azalea View Way Holly Springs, NC 27540 305 Azalea View Way Holly Springs, NC 27540 View All Photos

    $774,900

    | Active

    305 Azalea View Way

    Holly Springs, NC 27540

    3,062
    Square Feet
    5
    Beds
    3
    Baths
    0.21
    Acres
    4
    Days on Market
    10188661
    MLS#
    House
    Structure
    Residential
    Zone
    Contact

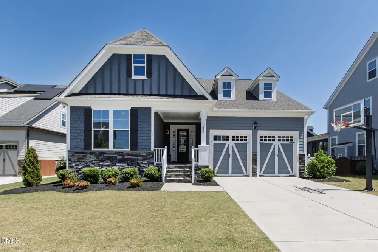
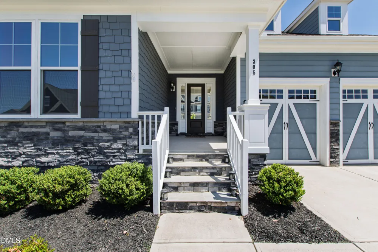
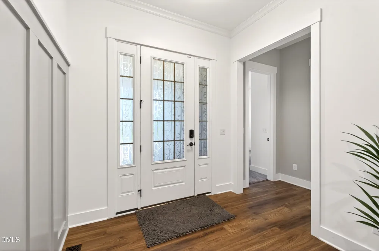
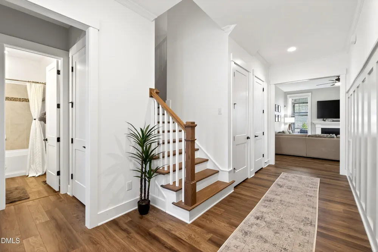
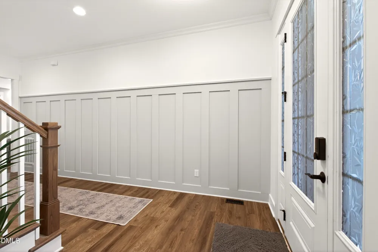
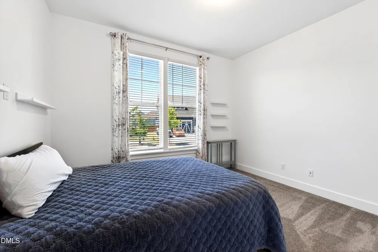
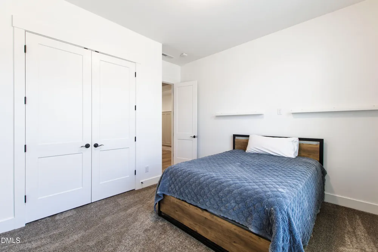
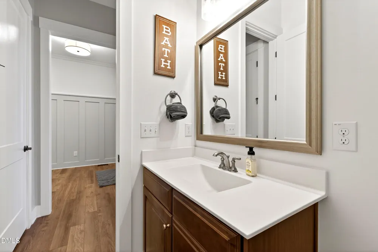
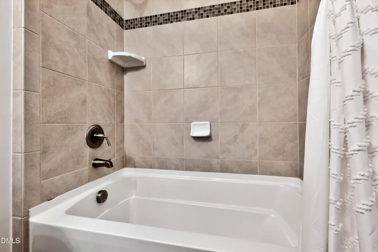
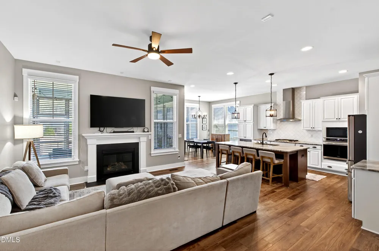
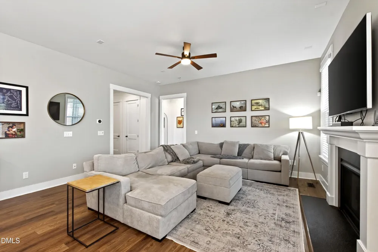
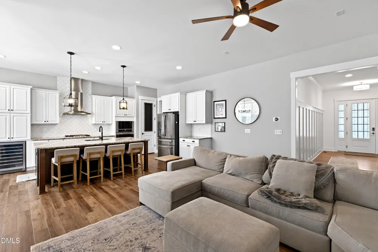
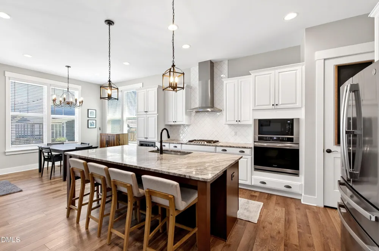
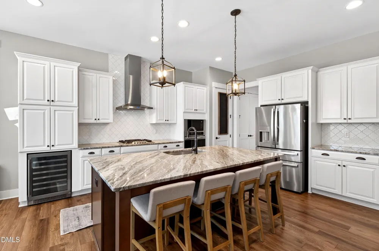
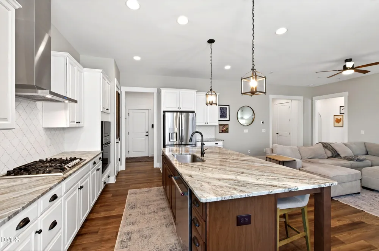
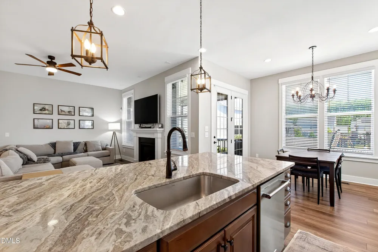
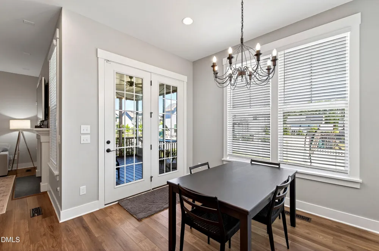
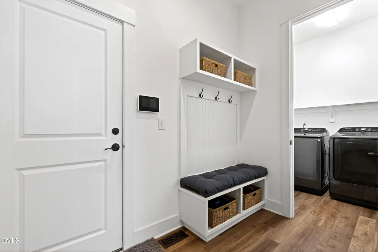
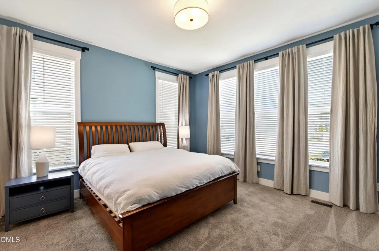
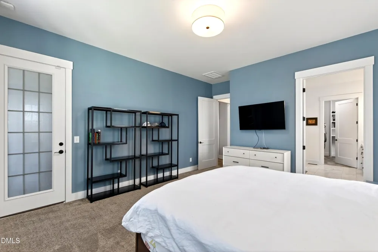
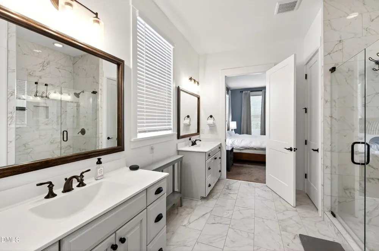
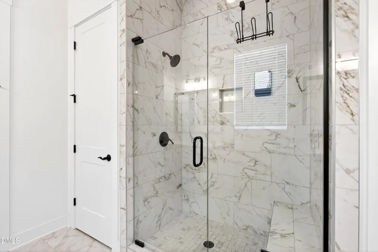
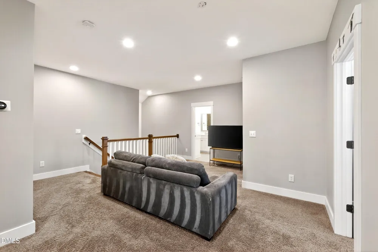
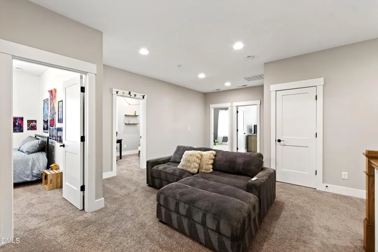
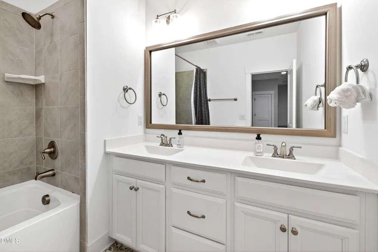
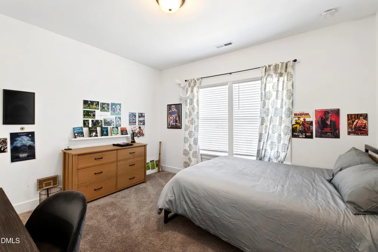
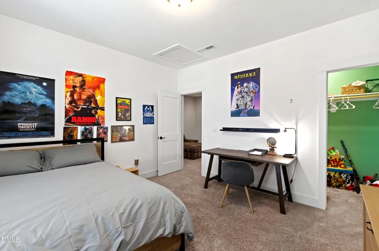
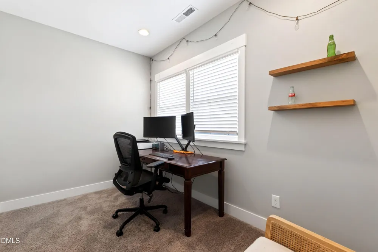
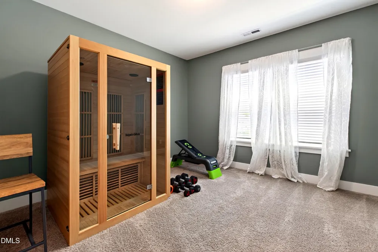
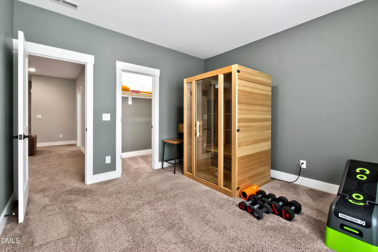
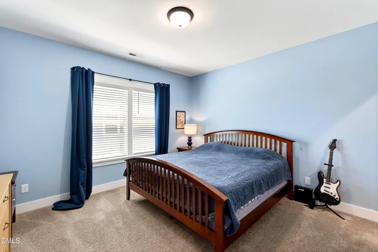
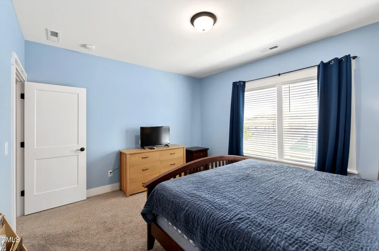
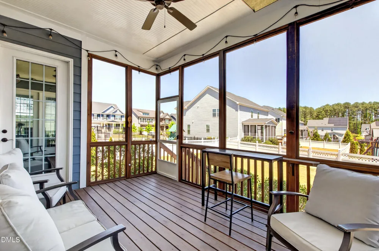
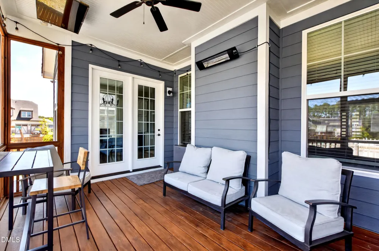
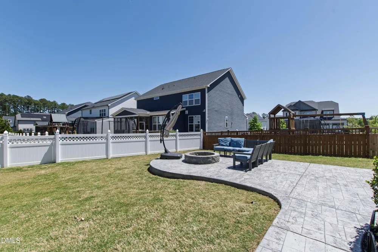
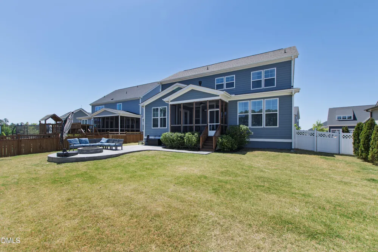
    Beautifully maintained 5-bedroom, 3-bath home in the highly desirable 12 Oaks golf course community in Holly Springs, offering a great balance of thoughtful upgrades and functional space. Inside, you'll find 10-foot ceilings on the first floor, 9-foot ceilings upstairs, and 8-foot solid core doors, along with large windows that bring in plenty of natural light. The layout includes a first-floor primary suite with a custom walk-in closet, plus a dedicated upstairs office addition offering a quiet, flexible space perfect for working from home, studying, or pursuing hobbies. Recent upgrades include a whole-home water filtration system and air purifiers in both HVAC units. The kitchen features custom cabinetry, new appliances, and a built-in wine fridge, opening to comfortable living spaces that work well for everyday living or entertaining. Out back, the private yard is fully fenced and features a large stamped concrete patio with a fireplace, along with a screened porch. Conveniently located with easy access to 540, Cary, Apex, and RTP, this home offers both convenience and a strong sense of community in one of the area's most sought-after neighborhoods.

    Property Details
    Interior
    Bathtub/Shower Combination, Built-in Features, Ceiling Fan(s), Chandelier, Crown Molding, Dining L, Double Vanity, Entrance Foye
    Fireplaces
    1
    Cooling
    Ceiling Fan(s), Central Air, Dual, Zoned
    Heating
    Electric, Fireplace(s), Forced Air
    Bedrooms
    5
    Bathrooms
    3.0
    Full Baths
    3
    View
    Neighborhood
    Lot Features
    Back Yard, Front Yard, Landscaped
    Lot Description
    Back Yard, Front Yard, Landscaped
    Exterior Features
    Fenced Yard, Fire Pit, Private Yard, Rain Gutters
    Exterior Materials
    Fenced Yard, Fire Pit, Private Yard, Rain Gutters
    Acres
    0.21
    Square Feet
    3062
    Parking Features
    Attached, Driveway, Garage, Garage Faces Front
    Parking Spaces
    2
    Parking Type
    Garage
    Property Type
    Purchase
    Style
    Craftsman, Transitional
    Year Built
    2021
    Roof
    Shingle
    Sewer Information
    Public Sewer
    Utility Source
    Public
    Subdivision
    12 Oaks
    Community Features
    Clubhouse, Curbs, Fitness Center, Golf, Playground, Pool, Sidewalks, Street Lights, Suburban, Tennis Court(s)
    Elementary School
    Wake - Woods Creek Elementary
    Middle School
    Wake - Lufkin Road Middle
    High School
    Wake - Felton Grove High
    County
    Wake
    Taxes Annual
    $6,738
    HOA
    1
    HOA Fees
    225
    MLS #
    10188661
    Location
    Legal

    IDX information is provided exclusively for personal, non-commercial use, and may not be used for any purpose other than to identify prospective properties consumers may be interested in purchasing. Information is deemed reliable but not guaranteed.

    Provided By
    Listed by Chris Drummond (#92264)
    Listing Office: Berkshire Hathaway HomeService (#2234)

    OluwaFemi Perry | Prime Legacy Realty Have a question about this home?

    Interested in Purchasing 305 Azalea View Way?

    Get an estimate on monthly payments on this property.

    $
    years
    Down Payment
    $
    %
    Interest Rate
    %
    Tax Rate
    %
    $
    $annually
    $monthly
    Estimated Monthly Payment
    $0.00
    Loan Amount
    $0.00