














 View All Photos
$771,570
Active290 Macon Lk Drive
Apex, NC 27523
2,729
Square Feet
4
Beds
3
Baths
0.15
Acres
4
Days on Market
10188792
MLS#
House
Structure
Residential
Zone
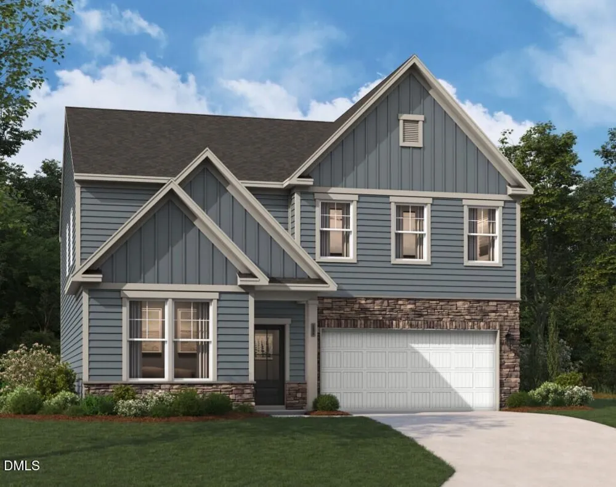
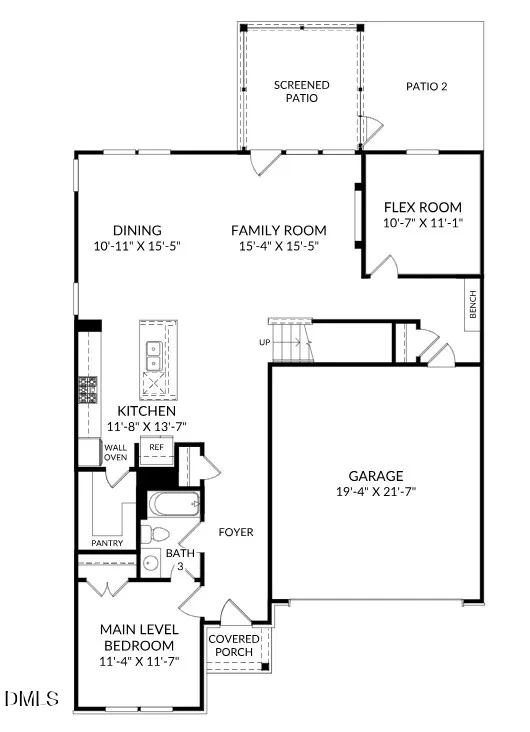
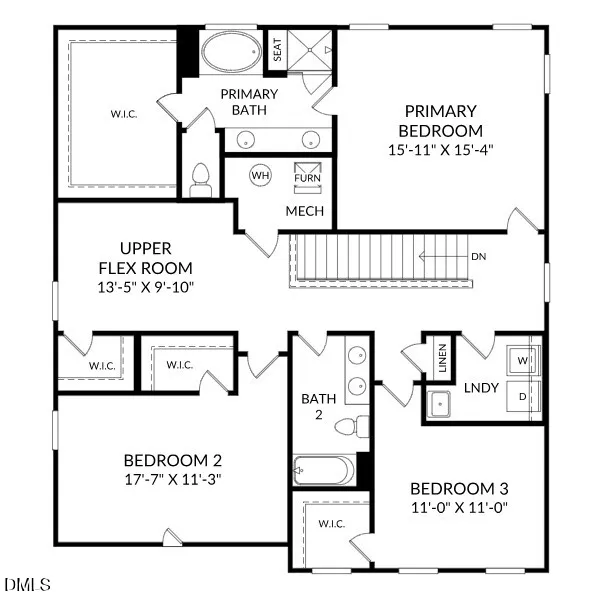
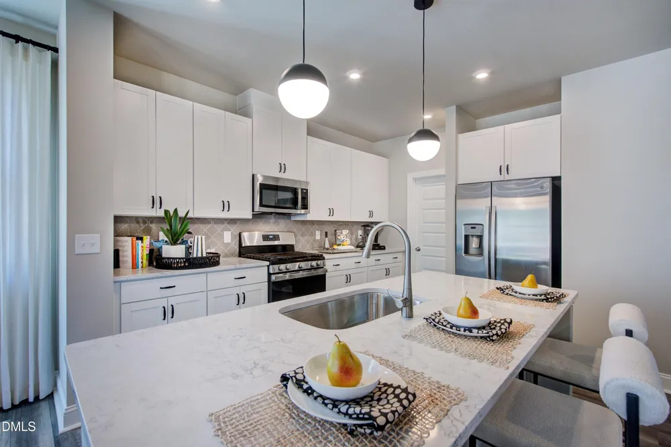
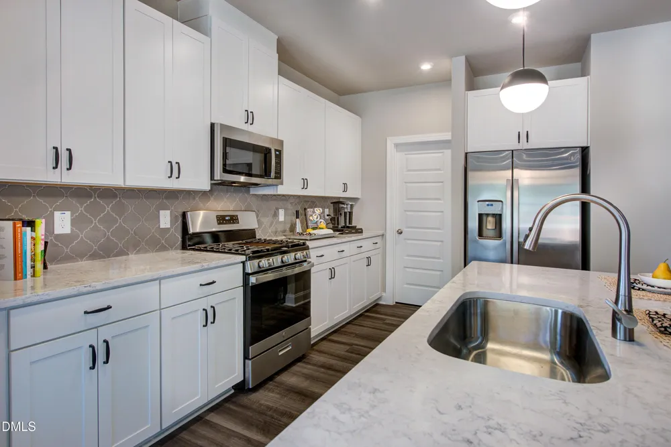
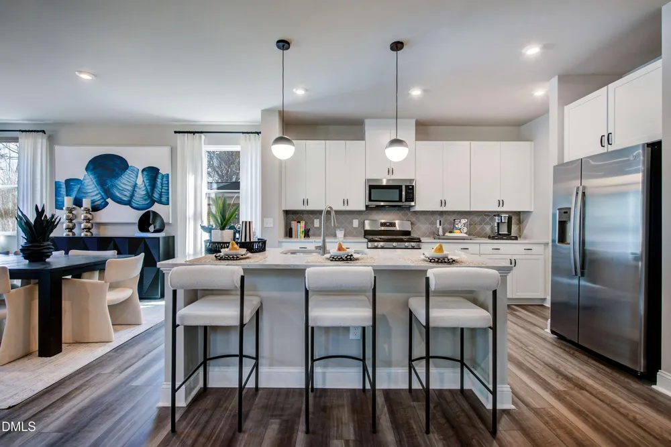
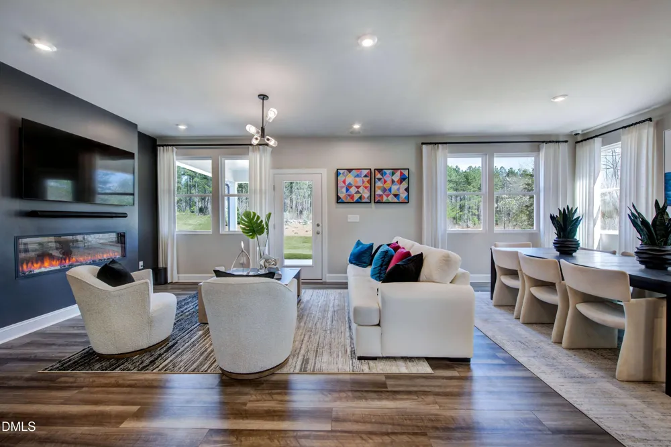
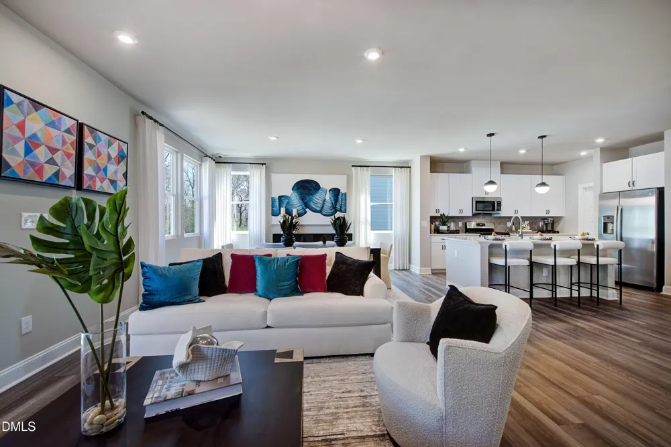
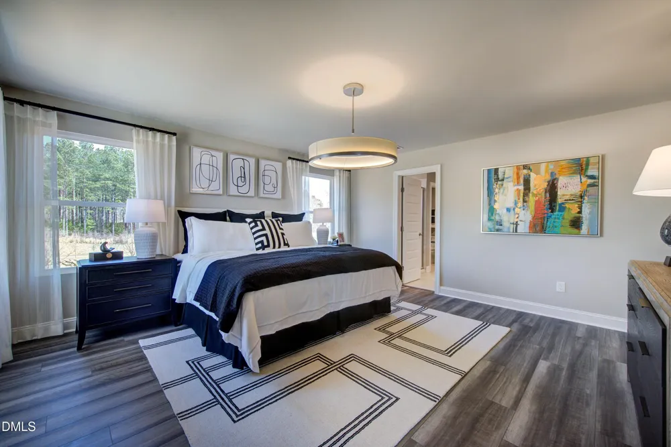
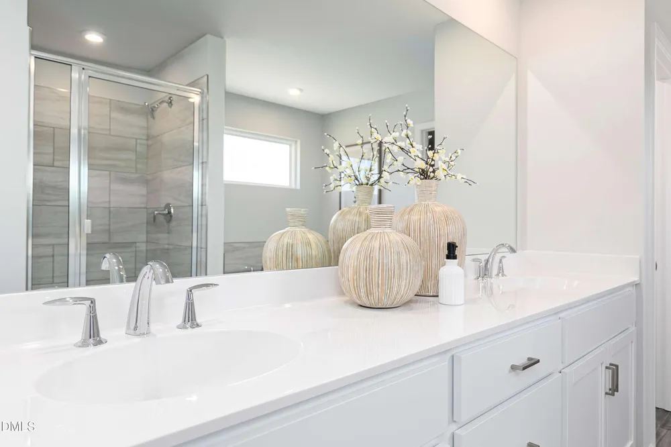
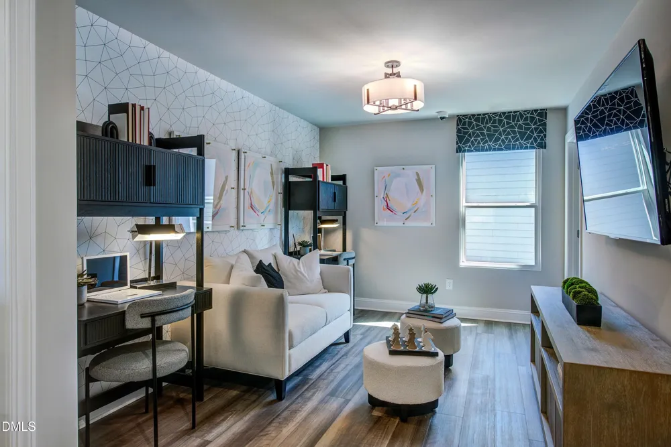
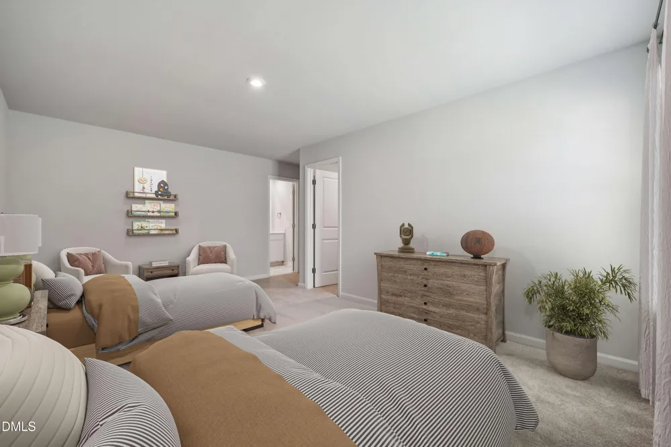
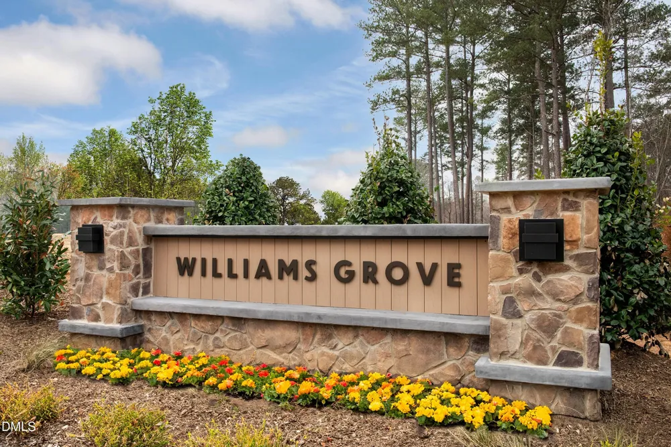
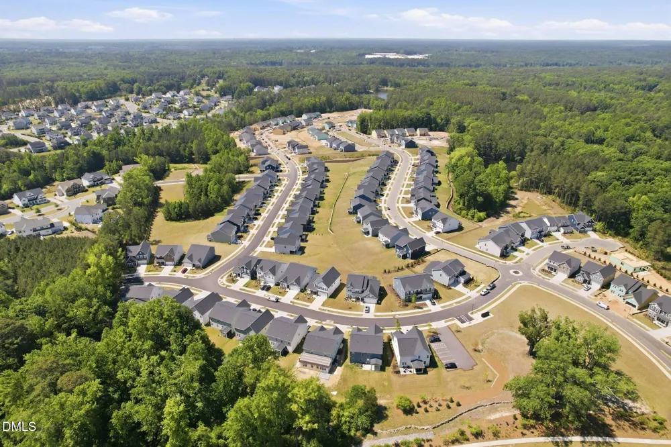
Brand-New Stanley Martin Home in Williams Grove! Welcome to this beautifully designed Idlewild floorplan, offering 4 spacious bedrooms and 3 baths with a thoughtful layout that perfectly balances comfort, flexibility, and functionality. Currently under construction, this home has an estimated completion timeframe of October 2026. Step inside to discover an inviting open-concept main level, ideal for everyday living and entertaining. The gourmet kitchen features ample counter space, plenty of storage, and a seamless connection to the dining and living areas. The living room is enhanced by an electric fireplace, creating a warm and welcoming space to gather. One of the standout features of this home is the main-level bedroom, offering flexibility for guests, a home office, or multigenerational living. A downstairs flex room provides even more versatility, giving you the space to create a home office, playroom, fitness area, or whatever suits your lifestyle. Upstairs, the spacious primary suite offers a relaxing retreat, complete with a large walk-in closet and a spa-inspired bathroom featuring a luxurious garden tub—the perfect place to unwind at the end of the day. Take the living outdoors with a screened patio plus additional patio space, giving you multiple options for morning coffee, outdoor dining, entertaining, or simply enjoying the fresh air. The screened patio lets you enjoy the outdoors comfortably while keeping the bugs away. And the location makes this home even more appealing! Williams Grove puts you close to shopping, dining, entertainment, parks, and everyday conveniences, with plenty to explore nearby. Enjoy the growing Wake Forest area, spend time outdoors, grab a bite to eat, or head into nearby Raleigh for even more shopping, dining, and entertainment options. With four well-appointed bedrooms, a main-level bedroom, flexible living spaces, an electric fireplace, screened outdoor living, and desirable upgrades throughout, this brand-new Stanley Martin home offers the space, style, and flexibility you've been looking for. Pictures are intended for representation only. Please note that the images provided are for illustrative purposes only and do not depict the actual home. They are intended as a representation and may not reflect the exact features, layout, or finishes of the property. Don't miss your opportunity to make this brand-new Stanley Martin home yours! Call 919-926-1680 to schedule your private tour today and come see everything the Idlewild at Williams Grove has to offer. Home is currently under construction with an estimated October 2026 completion.
Property Details
- Interior
- Kitchen Island, Open Floorplan, Quartz Counters
- Cooling
- Central Air
- Heating
- Central, Natural Gas
- Bedrooms
- 4
- Bathrooms
- 3.0
- Full Baths
- 3
- Lot Features
- Landscaped
- Lot Description
- Landscaped
- Acres
- 0.15
- Square Feet
- 2729
- Parking Features
- Garage, Garage Door Opener, Garage Faces Front, Side By Side
- Parking Spaces
- 2
- Parking Type
- Garage
- Property Type
- Purchase
- Style
- Transitional
- Year Built
- 2026
- Roof
- Shingle
- Sewer Information
- Public Sewer
- Utility Source
- Public
- Utility Features
- Natural Gas Connected
- Subdivision
- Williams Grove
- Community Features
- Street Lights
- Elementary School
- Wake - White Oak Elementary School
- Middle School
- Wake - Mills Park Middle School
- High School
- Wake - Green Level High School
- County
- Wake
- Taxes Annual
- $7,715
- HOA
- 1
- HOA Fees
- 95
- MLS #
- 10188792
Location
Legal
IDX information is provided exclusively for personal, non-commercial use, and may not be used for any purpose other than to identify prospective properties consumers may be interested in purchasing. Information is deemed reliable but not guaranteed.
Provided By
Listed by Aimee Vasilik (#91633A)
Listing Office: SM North Carolina Brokerage (#74055)