(919) 398-2878 primelegacy01@gmail.com Prime Legacy Realty
    Traffic Dashboard
    Home
    • Search
    • Communities
      • Raleigh
      • Cary
      • Durham
      • Morrisville
      • Apex
      • Chapel Hill
      • Rocky Mount
      • Louisburg
    • Buying
      • Buying Info
      • Featured Listings
      • Search Homes
    • Selling
    • Community Involvement
    • Vacation Rentals
    • About
      • Meet OluwaFemi
      • Testimonials
    • Articles
    • Contact
    Traffic Dashboard
    OluwaFemi Perry
    (919) 398-2878 primelegacy01@gmail.com
    • 5650 Six Forks Rd. STE 101
      Raleigh, NC 27609
    Explore
    • Property Search
    • Communities
    • Buying
    • Selling
    About
    • About
    • Contact Us
    • Testimonials
    • Home
    Local Guide
    • Search by City
    • Search by Subdivision
    • Search by Zip
    • Search by Area
    Legal
    • Privacy
    • Terms
    • DMCA
    • Accessibility
    • Fair Housing
    Account
    • Dashboard
    • Logout
    • Login
    OluwaFemi Perry | Prime Legacy Realty - Footer Logo
    ©2026 Prime Legacy Realty. All rights reserved.
    Website built by CloseHack.


    Longleaf Pines MLS

    IDX information is provided exclusively for personal, non-commercial use, and may not be used for any purpose other than to identify prospective properties consumers may be interested in purchasing. Information is deemed reliable but not guaranteed.

    Triangle MLS, Inc.

    IDX information is provided exclusively for personal, non-commercial use, and may not be used for any purpose other than to identify prospective properties consumers may be interested in purchasing. Information is deemed reliable but not guaranteed.

    Return
    • All Types
    • House+2 more
    • Price
    • Bed/Bath
    • Size
    • Dates
    • Filters
    • Amenities
    • Save
    Listings
    No results
    Sort
    Home / Raleigh / 2804 Anderson Drive
    2804 Anderson Drive Raleigh, NC 27608 2804 Anderson Drive Raleigh, NC 27608 2804 Anderson Drive Raleigh, NC 27608 2804 Anderson Drive Raleigh, NC 27608 2804 Anderson Drive Raleigh, NC 27608 2804 Anderson Drive Raleigh, NC 27608 2804 Anderson Drive Raleigh, NC 27608 2804 Anderson Drive Raleigh, NC 27608 2804 Anderson Drive Raleigh, NC 27608 2804 Anderson Drive Raleigh, NC 27608 2804 Anderson Drive Raleigh, NC 27608 2804 Anderson Drive Raleigh, NC 27608 2804 Anderson Drive Raleigh, NC 27608 2804 Anderson Drive Raleigh, NC 27608 2804 Anderson Drive Raleigh, NC 27608 2804 Anderson Drive Raleigh, NC 27608 2804 Anderson Drive Raleigh, NC 27608 2804 Anderson Drive Raleigh, NC 27608 2804 Anderson Drive Raleigh, NC 27608 2804 Anderson Drive Raleigh, NC 27608 2804 Anderson Drive Raleigh, NC 27608 2804 Anderson Drive Raleigh, NC 27608 2804 Anderson Drive Raleigh, NC 27608 2804 Anderson Drive Raleigh, NC 27608 2804 Anderson Drive Raleigh, NC 27608 2804 Anderson Drive Raleigh, NC 27608 2804 Anderson Drive Raleigh, NC 27608 2804 Anderson Drive Raleigh, NC 27608 2804 Anderson Drive Raleigh, NC 27608 2804 Anderson Drive Raleigh, NC 27608 2804 Anderson Drive Raleigh, NC 27608 2804 Anderson Drive Raleigh, NC 27608 2804 Anderson Drive Raleigh, NC 27608 2804 Anderson Drive Raleigh, NC 27608 2804 Anderson Drive Raleigh, NC 27608 2804 Anderson Drive Raleigh, NC 27608 2804 Anderson Drive Raleigh, NC 27608 2804 Anderson Drive Raleigh, NC 27608 2804 Anderson Drive Raleigh, NC 27608 2804 Anderson Drive Raleigh, NC 27608 2804 Anderson Drive Raleigh, NC 27608 2804 Anderson Drive Raleigh, NC 27608 2804 Anderson Drive Raleigh, NC 27608 2804 Anderson Drive Raleigh, NC 27608 2804 Anderson Drive Raleigh, NC 27608 2804 Anderson Drive Raleigh, NC 27608 2804 Anderson Drive Raleigh, NC 27608 2804 Anderson Drive Raleigh, NC 27608 2804 Anderson Drive Raleigh, NC 27608 2804 Anderson Drive Raleigh, NC 27608 2804 Anderson Drive Raleigh, NC 27608 2804 Anderson Drive Raleigh, NC 27608 2804 Anderson Drive Raleigh, NC 27608 2804 Anderson Drive Raleigh, NC 27608 View All Photos

    $2,390,000

    | Active

    2804 Anderson Drive

    Raleigh, NC 27608

    5,308
    Square Feet
    5
    Beds
    6
    Baths
    0.25
    Acres
    4
    Days on Market
    10188702
    MLS#
    House
    Structure
    Residential
    Zone
    Contact

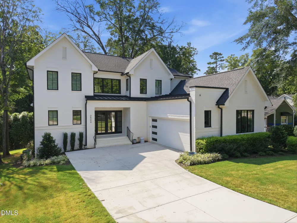
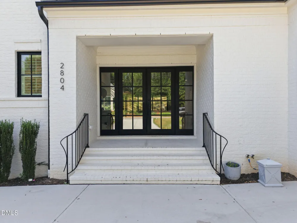
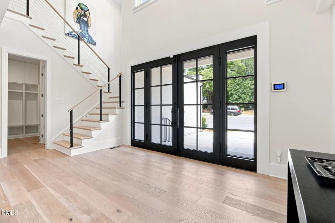
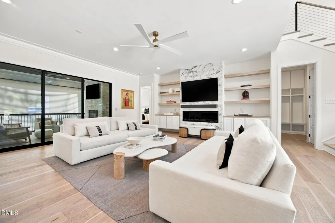
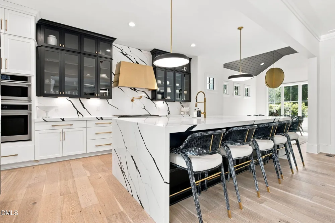
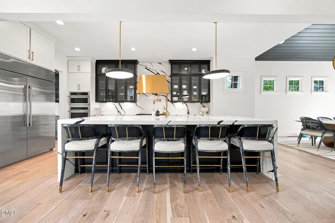
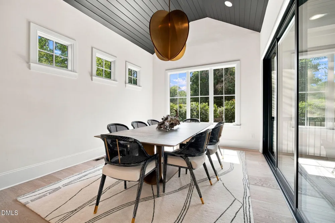
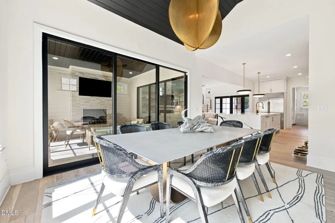
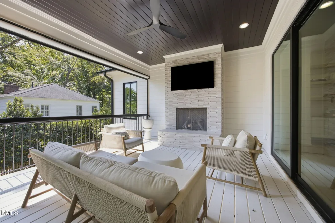
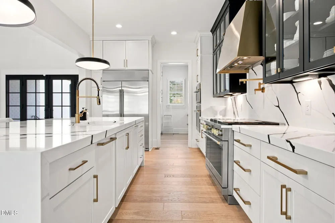
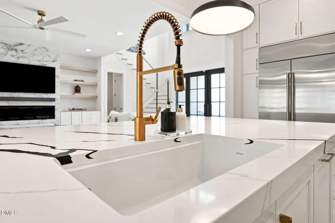
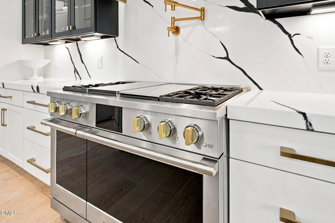
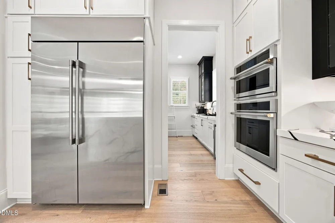
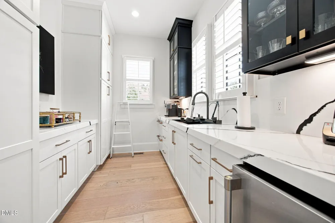
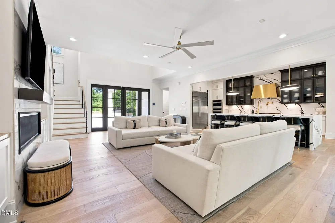
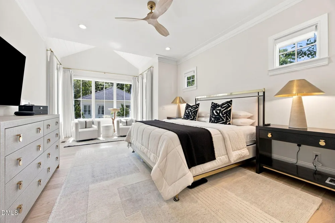
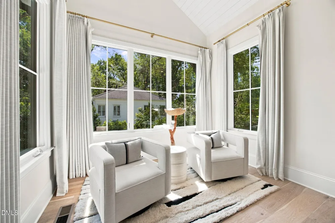
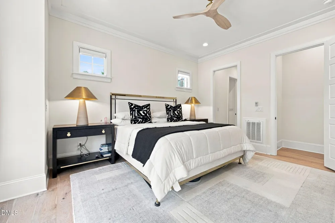
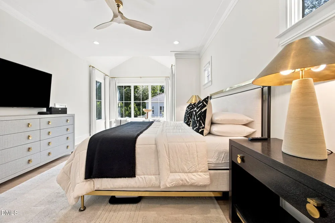
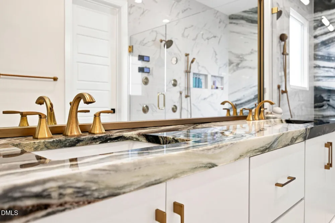
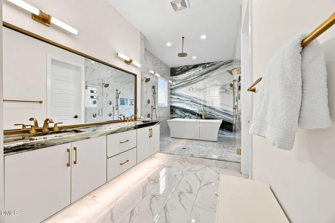
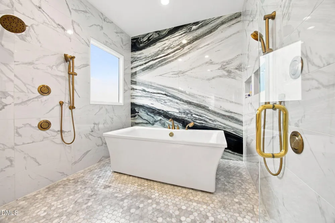
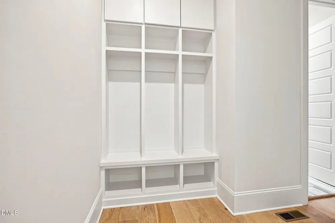
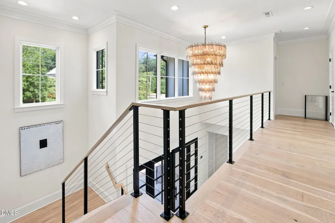
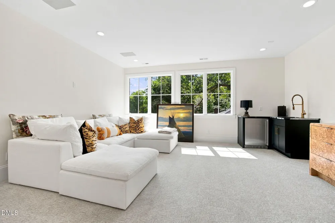
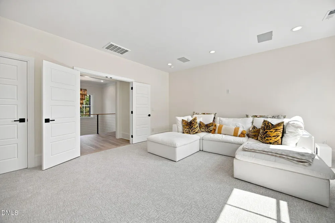
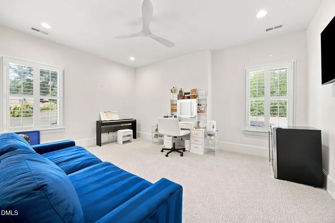
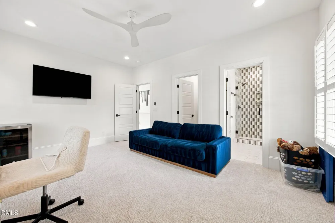
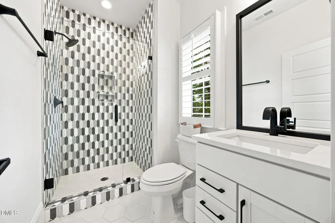
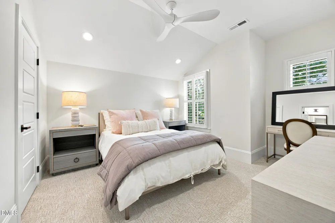
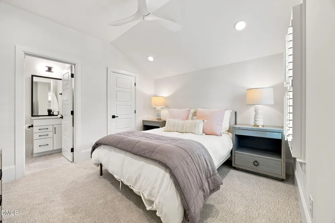
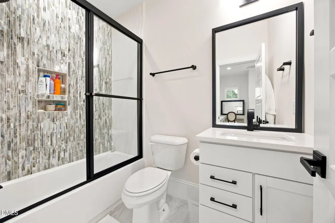
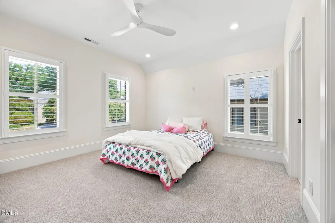
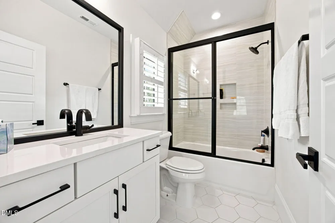
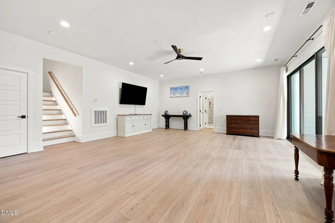
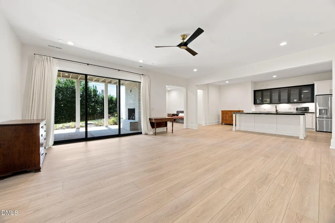
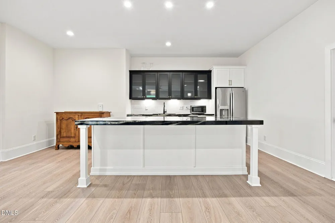
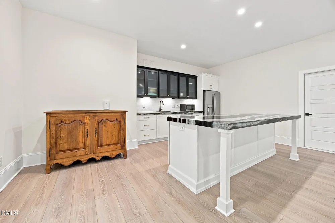
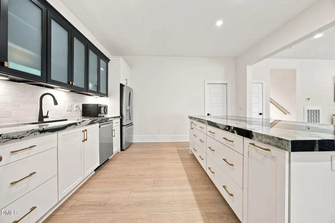
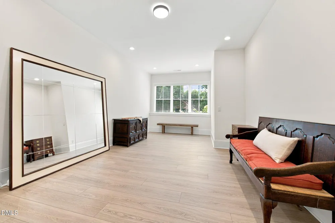
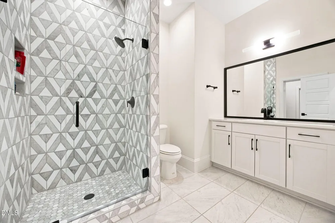
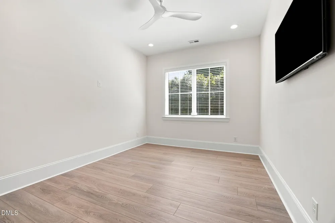
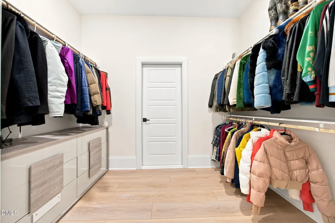
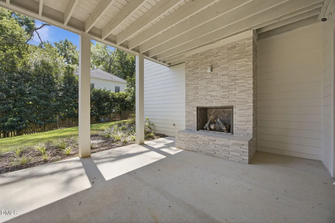
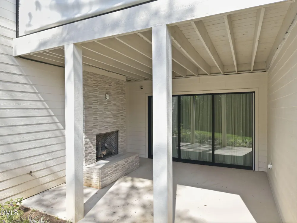
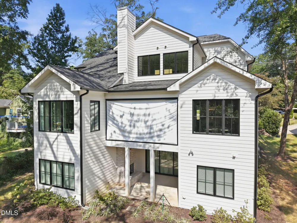
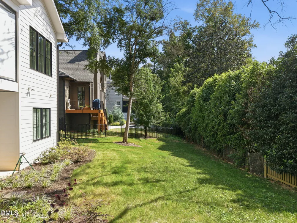
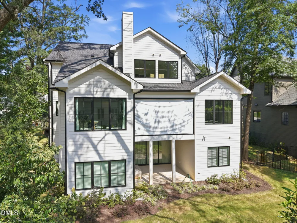
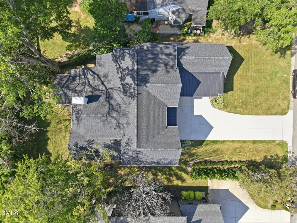
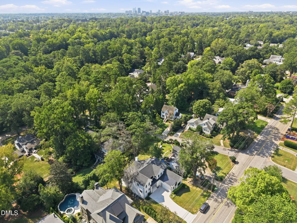
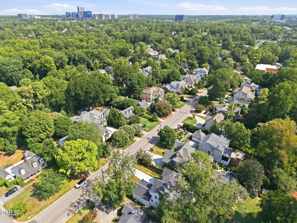
    Nearly new construction, built in 2023-2024, this exceptional custom-built home delivers the sophistication, quality, and modern design of a new home without the wait or uncertainty of building from the ground up. Thoughtfully designed with elevated finishes, spacious living areas, and an impressive blend of indoor and outdoor amenities, this stunning home offers a truly exceptional lifestyle in the sought-after Anderson Heights community. At the heart of the home is a gorgeous gourmet kitchen designed to impress, featuring an expansive layout and a dedicated scullery. The main-level primary suite is a private retreat, complete with a cozy sitting area and an incredible spa-inspired bathroom. Every secondary bedroom offers the rare convenience of a private bathroom. The home's expansive finished basement creates an incredible extension of the living space, offering endless possibilities. A convenient kitchenette adds even more flexibility, while additional unfinished space provides abundant storage. Outdoor living is equally impressive, with two covered porches designed for year-round enjoyment. Don't miss your opportunity to call one of the area's most desirable Inside the Beltline locations home!

    Property Details
    Interior
    Bar, Bathtub/Shower Combination, Breakfast Bar, Built-in Features, Ceiling Fan(s), Chandelier, Crown Molding, Double Vanity, Hig
    Fireplaces
    3
    Cooling
    Ceiling Fan(s), Central Air
    Heating
    Fireplace(s), Forced Air, Heat Pump, Natural Gas
    Bedrooms
    5
    Bathrooms
    6.0
    Full Baths
    5
    Half Baths
    2
    View
    Trees/Woods
    Lot Features
    Back Yard, Front Yard, Landscaped, Sloped Down
    Stories
    2
    Lot Description
    Back Yard, Front Yard, Landscaped, Sloped Down
    Exterior Features
    Private Yard, Rain Gutters
    Exterior Materials
    Private Yard, Rain Gutters
    Acres
    0.25
    Square Feet
    5308
    Parking Features
    Attached, Driveway, Garage, Garage Door Opener, Parking Pad
    Parking Spaces
    2
    Parking Type
    Garage
    Property Type
    Purchase
    Style
    Modern
    Basement
    1
    Basement Description
    Finished, Heated, Walk-Out Access
    Basement Finished
    1
    Year Built
    2023
    Roof
    Shingle, Metal
    Sewer Information
    Public Sewer
    Utility Source
    Public
    Utility Features
    Cable Available, Electricity Connected, Natural Gas Available, Natural Gas Connected, Sewer Available, Sewer Connected, Water Co
    Subdivision
    Anderson Heights
    Community Features
    Suburban
    Elementary School
    Wake - Joyner Elementary
    Middle School
    Wake - Oberlin Middle
    High School
    Wake - Needham Broughton High
    County
    Wake
    Zoning
    R-4
    Taxes Annual
    $14,007
    MLS #
    10188702
    Location
    Legal

    IDX information is provided exclusively for personal, non-commercial use, and may not be used for any purpose other than to identify prospective properties consumers may be interested in purchasing. Information is deemed reliable but not guaranteed.

    Provided By
    Listed by Chianne Capel (#88592)
    Listing Office: Shenandoah Real Estate, LLC (#71767)

    OluwaFemi Perry | Prime Legacy Realty Have a question about this home?

    Interested in Purchasing 2804 Anderson Drive?

    Get an estimate on monthly payments on this property.

    $
    years
    Down Payment
    $
    %
    Interest Rate
    %
    Tax Rate
    %
    $
    $annually
    $monthly
    Estimated Monthly Payment
    $0.00
    Loan Amount
    $0.00