 View All Photos
$890,000
Active1074 Buies Mill Road
Red Springs, NC 28377
2,000
Square Feet
3
Beds
3
Baths
3
Days on Market
768470
MLS#
House
Structure
Residential
Zone
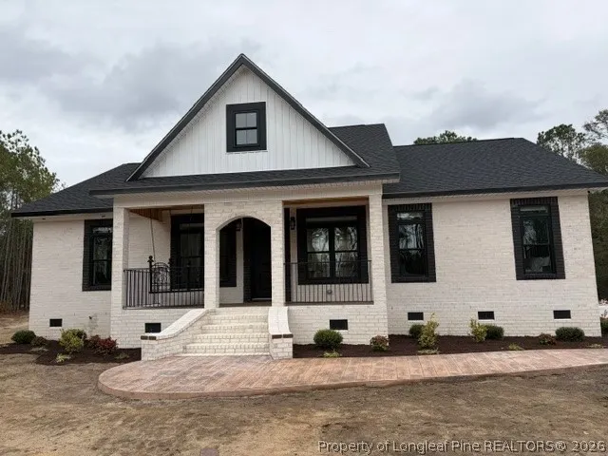
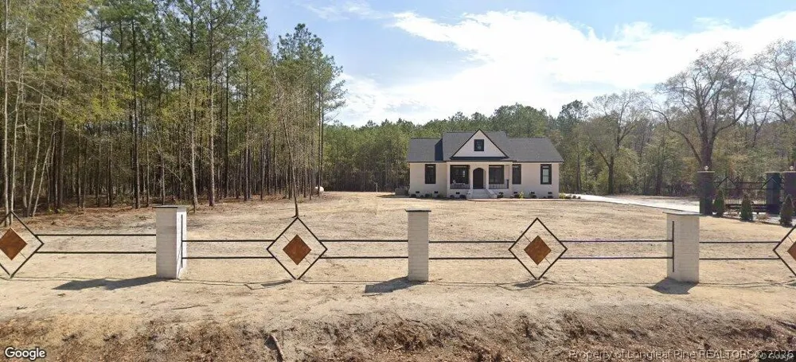
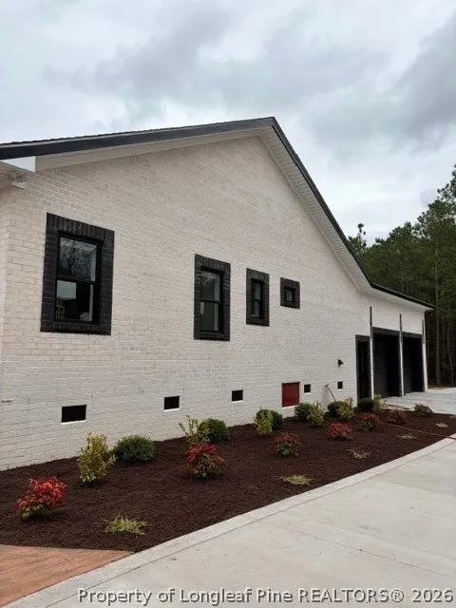
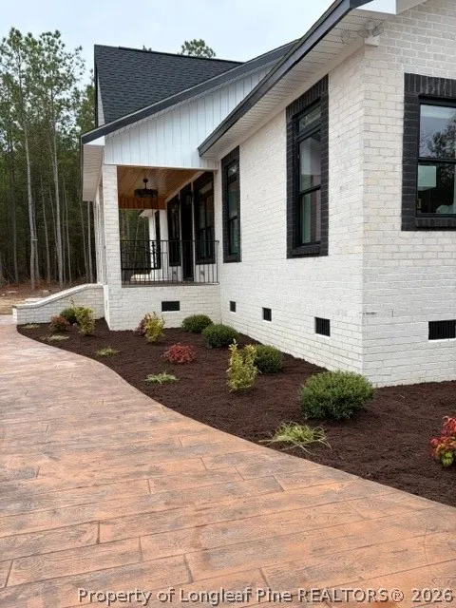
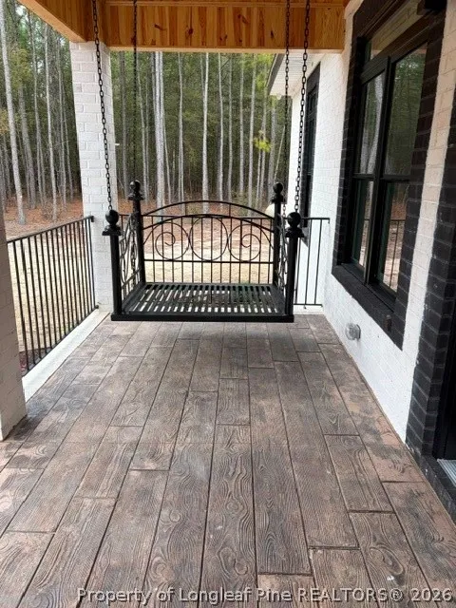
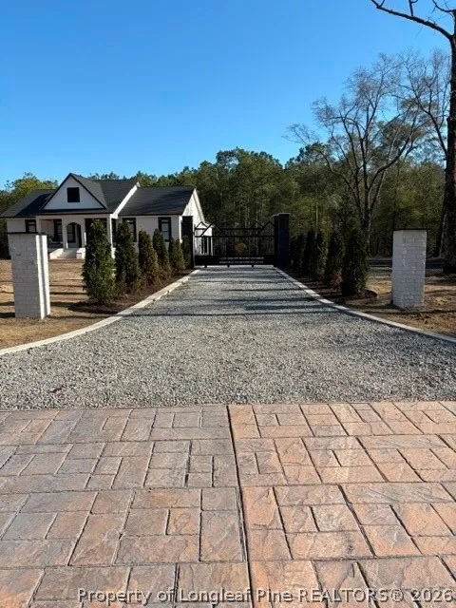
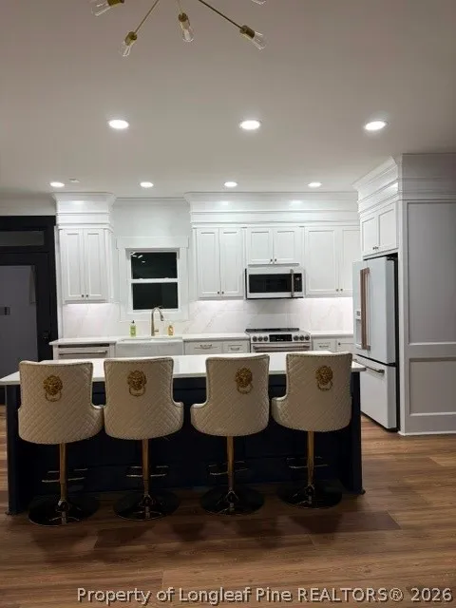
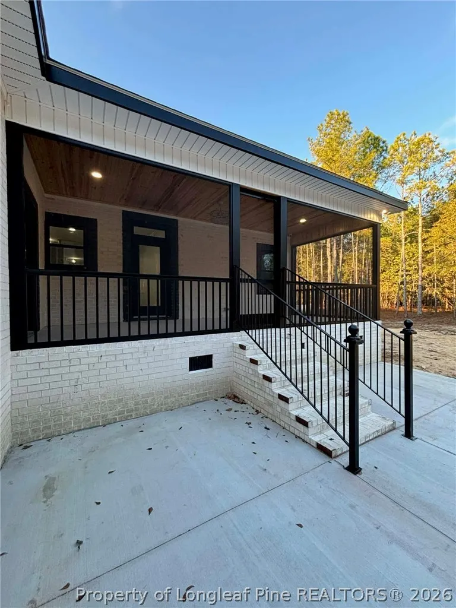
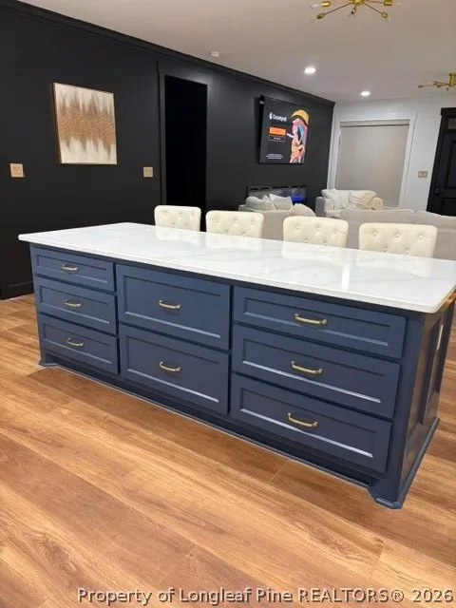
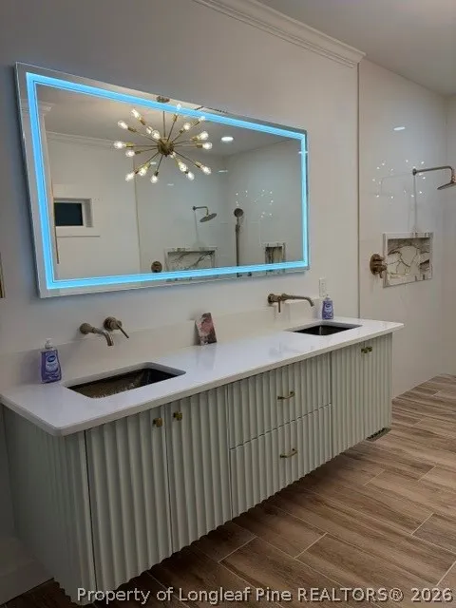
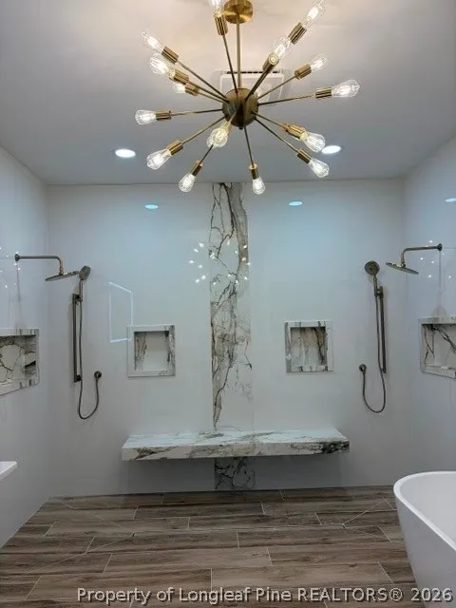
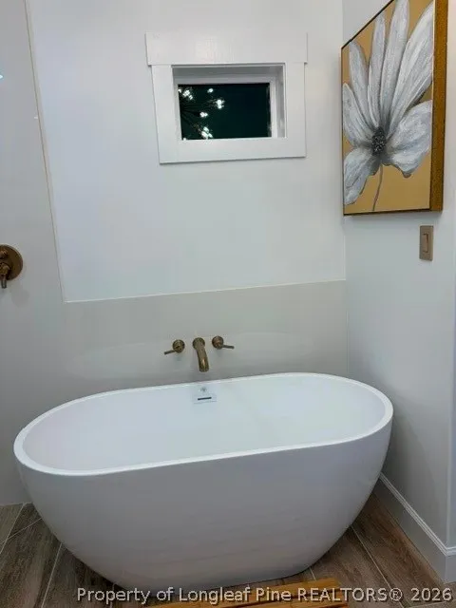
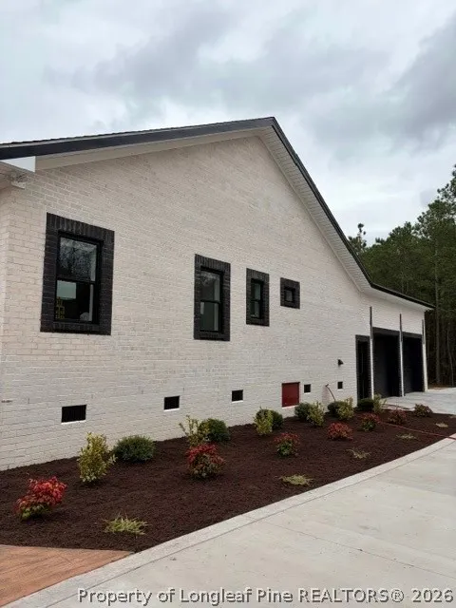
This custom home is a must see! A beautiful driveway with an electric gate. A beautiful open concept featuring 3 fireplaces in the living room, master bed, and bath. A spa bathroom with a massive curb-less shower. The kitchen feature beautiful high end GE cafe appliances.
Property Details
- Interior
- Attic, Ceiling Fans, Crown Molding, Double Vanity, Eat In Kitchen, Separate Formal Living Room, Kitchen Island, Kitchen Dining C
- Fireplaces
- 3
- Cooling
- 1
- Heating
- Energy Star Qualified Equipment
- Cooling Features
- Central Air, Electric
- Bedrooms
- 3
- Bathrooms
- 3.0
- Full Baths
- 3
- Lot Features
- Two To Three Acres, Backs To Trees, Partially Cleared, Wooded
- Lot Description
- Two To Three Acres, Backs To Trees, Partially Cleared, Wooded
- Exterior Features
- Deck, Fence, Lighting, Propane Tank Owned
- Exterior Materials
- Deck, Fence, Lighting, Propane Tank Owned
- Square Feet
- 2000.0
- Lot Size (sqft)
- 0.0
- Parking Features
- Attached, Garage
- Parking
- 1
- Parking Type
- Garage
- Parking Garage Spaces
- 2.0
- Property Type
- Purchase
- Style
- Craftsman
- Basement
- 1
- Property Subtype Additional
- Single Family Residence
- Basement Description
- Crawl Space
- Year Built
- 2025
- Sewer Information
- Septic Tank
- Utility Source
- Public
- Appliances
- Built In Electric Range, Dishwasher, Energy Star Qualified Appliances, Energy Star Qualified Dishwasher, Energy Star Qualified D
- Subdivision
- NONE
- Community Features
- Gated
- Middle School
- Pembroke Middle School
- High School
- Purnell Swett High School
- County
- Robeson
- Region
- Red Springs
- Original List Price
- $890,000
- Days on Market (Cumulative)
- 3
- HOA
- 1
- HOA Fees
- 0.0
- Ownership
- More than a year
- MLS #
- 768470
Location
Legal
IDX information is provided exclusively for personal, non-commercial use, and may not be used for any purpose other than to identify prospective properties consumers may be interested in purchasing. Information is deemed reliable but not guaranteed.
Provided By
Listed by RUSSELL KINLAW (#kinlrx)
Listing Office: KINLAW FAMILY REALTY (#33240)